Showing posts with label |C| Churches. Show all posts
Sunday, July 28, 2013
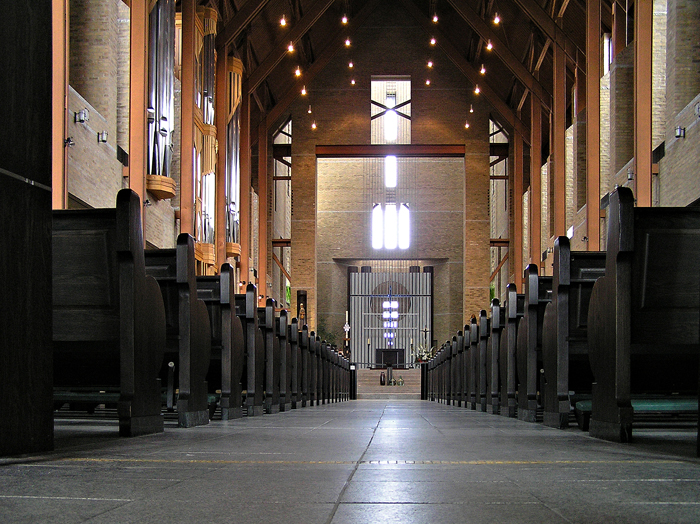
Saints Peter and Paul Orthodox Church, Phoenix, AZ
Labels:
|C| Churches
Sunday, December 25, 2011
Church Of The Nativity, Bethlehem, Israel
![]() |
| Star marking the traditional site on which Jesus was born in the Grotto of the Nativity. |
![]() |
| Exterior of the Church of the Nativity, Bethlehem, from Manger Square. |
![]() |
| Exterior of the Church of the Nativity, Bethlehem. |
![]() |
| Interior of the Church of the Nativity, looking east towards the altar and the entrance to the Grotto. |
![]() |
| Interior of the Church of the Nativity, looking west down the nave. The trapdoors in the floor reveal 4th-century floor mosaics from the Constantinian church. |
![]() |
| Greek Orthodox Christmas celebrations in the Church of the Nativity. |
![]() |
| Entrance to the Grotto of the Nativity. |
![]() |
| Inside the Grotto of the Nativity, looking back towards the entrance. |
![]() |
| The Grotto of the Nativity. |
![]() |
| Pilgrims reflect at the place of Jesus' birth in the Grotto of the Nativity. |
| Icon of the Virgin and Child in the Grotto of the Nativity (closer look). |
![]() |
| The traditional birthplace of Jesus, marked by a star. In the Bible The birth of Jesus is narrated in the Gospels of Matthew and Luke. Matthew gives the impression that Mary and Joseph were from Bethlehem and later moved to Nazareth because of Herod's decree, while Luke indicates that Mary and Joseph were from Nazareth, and Jesus was born in Bethlehem while they were in town for a special census. Scholars tend to see these two stories as irreconcilable and believe Matthew to be more reliable because of historical problems with Luke's version. But both accounts agree that Jesus was born in Bethlehem and raised in Nazareth. According to Luke 2:7 (in the traditional translation), Mary "laid him in amanger because there was no room for them in the inn." But the Greek can also be rendered, "she laid him in a manger because they had no space in the room" — we should perhaps imagine Jesus being born in a quiet back room of an overflowing one-room house. The gospel accounts don't mention a cave, but less than a century later, both Justin Martyr and the Protoevangelium of James say Jesus was born in a cave. This is reasonable, as many houses in the area are still built in front of a cave. The cave part would have been used for stabling and storage - thus the manger. History The first evidence of a cave in Bethlehem being venerated as Christ's birthplace is in the writings of Justin Martyr around 160 AD. The tradition is also attested by Origen and Eusebius in the 3rd century. In 326, Constantine and his mother St. Helena commisioned a church to be built over the cave. This first church, dedicated on May 31, 339, had an octagonal floor plan and was placed directly above the cave. In the center, a 4-meter-wide hole surrounded by a railing provided a view of the cave. Portions of the floor mosaic survive from this period. St. Jerome lived and worked in Bethlehem from 384 AD, and he was buried in a cave beneath the Church of the Nativity. The Constantinian church was destroyed by Justinian in 530 AD, who built the much larger church that remains today. The Persians spared it during their invasion in 614 AD because, according to legend, they were impressed by a representation of the Magi — fellow Persians — that decorated the building. This was quoted at a 9th-century synod in Jerusalem to show the utility of religious images. Muslims prevented the application of Hakim's decree (1009) ordering the destruction of Christian monuments because, since the time of Omar (639), they had been permitted to use the south transept for worship. The Crusaders took Jerusalem on 6 June 1009. Baldwin I and II were crowned there, and in an impressive display of tolerance the Franks and Byzantines cooperated in fully redecorating the interior (1165-69). A Greek inscription in the north transept records this event. The Church of the Nativity was much neglected in the Mamluk and Ottoman periods, but not destroyed. Much of the church's marble was looted by the Ottomans and now adorns the Temple Mount in Jerusalem. An earthquake in 1834 and a fire in 1869 destroyed the furnishings of the cave, but the church again survived. In 1847, the theft of the silver star marking the exact site of the Nativity was an ostensible factor in the international crisis over the Holy Places that ultimately led to the Crimean War (1854–56). In 1852, shared custody of the church was granted to the Roman Catholic, Armenian and Greek Orthodox churches. The Greeks care for the Grotto of the Nativity. Source |
Labels:
|C| Churches
Wednesday, November 30, 2011
Abbey of Saint-Benoit-du-Lac designed by Romanian architect Daniel S. Hanganu Montreal, Canada
Saint-Benoît-du-Lac, Qué, Municipality, pop 47 (2001c), 53 (1996c), 57 (1991c), inc 1939, area 2.38 km2, is located on the shores of Lac Memphrémagog, 40 km southwest of SHERBROOKE. Its sole inhabitants are monks of the Congregation of St-Pierre de Solesme (France).
The community was founded by Dom Paul Vannier in 1912 when he acquired a farm at Point Gibraltar, a peninsula sloping down towards the lake. He and 3 other monks began farming and providing religious services. The sudden death of their founder in 1914 and the outbreak of WWI broke the links with their community in Europe. This nearly meant the collapse of the new foundation. Elevated to the rank of abbey in 1952, the community grew until 1955, when it numbered 79 members.
In 1939 the abbey began the construction of a more monumental monastery than the farmhouse they had occupied. The new monastery was designed by the well-known French Benedictine architect Dom Paul Bellot, and a hostelry designed by Dom Claude-Marie Côté was added in 1955. In 1994 a monumental new church, designed by the Montréal architect Daniel S. HANGANU, was inaugurated.
In addition to spending a large part of their time in meditation and prayer, and conducting elaborate liturgical services accompanied by Gregorian chant, the monks perform intellectual and manual labour. They also welcome visitors wishing to spend some time in a peaceful environment. Source
Church Interior
Monastery
Hotel
Architect Dan Hanganu
Dan Hanganu, CM (born 27 January 1939) is a Romanian-born Canadian architect. Based in Montreal, Quebec, he has designed a number of prominent Quebec buildings, including the new wing of the Pointe-à-Callière Museum, the HEC Montréal building, the concert Hall of Rimouski, the UQAM design school and several other mixed-use, commercial, residential and cultural buildings in Montreal, Europe and Asia. Hanganu has an impressive list of awards and publications to his credit including the Order of Canada, the Governor General's award and was also awarded the RAIC gold medal in 2008 for lifetime achievement.
The Royal Architectural Institute of Canada in its announcement that the recipient of the 2008 RAIC Gold Medal is Dan S. Hanganu, FIRAC stated that in choosing Mr. Hanganu, the Gold Medal Selection Committee noted:
"Dan successfully transcends the professional and academic worlds as well as having an extensive body of internationally published articles and project reviews. He understands the impact that architecture can have on people; his work successfully balances function and feeling in a very strong “straight-forward” way."
Mr. Hanganu completed a degree in architecture at the University of Bucharest in 1961, and arrived in Canada in 1970. He leads a diversified practice with projects ranging in scale from single-family houses to entire city blocks. Completed works include numerous housing projects of varying size and complexity, office buildings, hotels and resorts, multi-use complexes, institutional buildings, and several theatres. His wife Anca Hanganu is also an architect practising in Montreal.
WWW:
Labels:
|C| Churches
Tuesday, April 12, 2011
Basilica de la Sagrada Familia - Barcelona, Spain
Architecture. The Church Today
When work began on the church, in 1882, the architects, the bricklayers and the labourers worked in a very traditional way. When Gaudí took over the direction he was aware that the works were complex and difficult and tried to take advantage of all the modern techniques available. And so, among other resources, he had railway tracks laid with small wagons to transport the materials, brought in cranes to lift the weights and had the workshops located on the site to make the work easier.
Today, 129 years later, the building of the church follows Gaudí's original idea and, just as he himself did, the best techniques are applied to make the building work safer, more comfortable and faster. It is some time now since the old wagons gave way to powerful cranes, the old manual tools have been replaced by precise electric machines and the materials have been improved to ensure excellent quality in the building process and the final result.
The present Church Technical Office and the management are charged with studying the complexity of Gaudí's original project, doing the calculations and the building plans and directing the works as a whole.
Antoni Gaudí
Antoni Gaudí is one of the outstanding figures of Catalan culture and international architecture. He was born in Baix Camp (Reus, Riudoms), but it was in Barcelona that he studied, worked and lived with his family. It is also in the city that we find most of his work. He was first and foremost an architect, but he also designed furniture and objects and worked in town planning and landscaping, amongst other disciplines. In all those fields he developed a highly expressive language of his own and created a body of work that speaks directly to the senses.
History
The expiatory church of La Sagrada Família is a work on a grand scale which was begun on 19 March 1882 from a project by the diocesan architect Francisco de Paula del Villar (1828-1901). At the end of 1883 Gaudí was commissioned to carry on the works, a task which he did not abandon until his death in 1926. Since then different architects have continued the work after his original idea.
The building is in the centre of Barcelona, and over the years it has become one of the most universal signs of identity of the city and the country. It is visited by millions of people every year and many more study its architectural and religious content.
It has always been an expiatory church, which means that since the outset, 125 years ago now, it has been built from donations. Gaudí himself said: "The expiatory church of La Sagrada Família is made by the people and is mirrored in them. It is a work that is in the hands of God and the will of the people." The building is still going on and could be finished some time in the first third of the 21st century.
Labels:
|C| Churches
Subscribe to:
Posts (Atom)