Wednesday, November 30, 2011

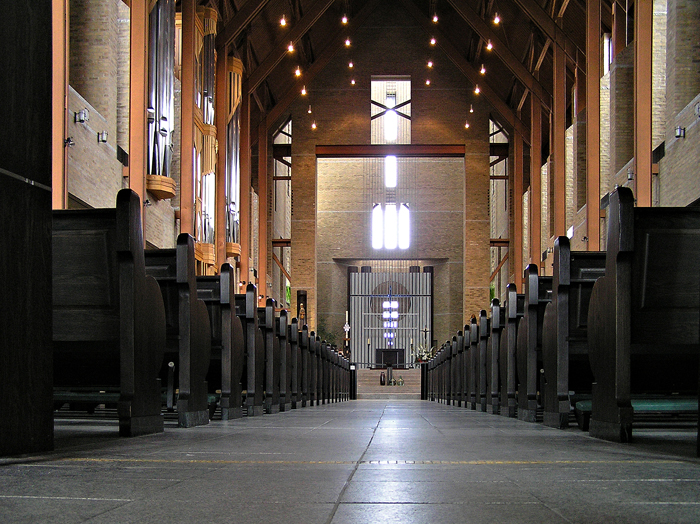
Abbey of Saint-Benoit-du-Lac designed by Romanian architect Daniel S. Hanganu Montreal, Canada


Saint-Benoît-du-Lac, Qué, Municipality, pop 47 (2001c), 53 (1996c), 57 (1991c), inc 1939, area 2.38 km2, is located on the shores of Lac Memphrémagog, 40 km southwest of SHERBROOKE. Its sole inhabitants are monks of the Congregation of St-Pierre de Solesme (France).

The community was founded by Dom Paul Vannier in 1912 when he acquired a farm at Point Gibraltar, a peninsula sloping down towards the lake. He and 3 other monks began farming and providing religious services. The sudden death of their founder in 1914 and the outbreak of WWI broke the links with their community in Europe. This nearly meant the collapse of the new foundation. Elevated to the rank of abbey in 1952, the community grew until 1955, when it numbered 79 members.

In 1939 the abbey began the construction of a more monumental monastery than the farmhouse they had occupied. The new monastery was designed by the well-known French Benedictine architect Dom Paul Bellot, and a hostelry designed by Dom Claude-Marie Côté was added in 1955. In 1994 a monumental new church, designed by the Montréal architect Daniel S. HANGANU, was inaugurated.

In addition to spending a large part of their time in meditation and prayer, and conducting elaborate liturgical services accompanied by Gregorian chant, the monks perform intellectual and manual labour. They also welcome visitors wishing to spend some time in a peaceful environment. Source


Church Interior


Monastery


Hotel


Architect Dan Hanganu


Dan Hanganu, CM (born 27 January 1939) is a Romanian-born Canadian architect. Based in Montreal, Quebec, he has designed a number of prominent Quebec buildings, including the new wing of the Pointe-à-Callière Museum, the HEC Montréal building, the concert Hall of Rimouski, the UQAM design school and several other mixed-use, commercial, residential and cultural buildings in Montreal, Europe and Asia. Hanganu has an impressive list of awards and publications to his credit including the Order of Canada, the Governor General's award and was also awarded the RAIC gold medal in 2008 for lifetime achievement.
The Royal Architectural Institute of Canada in its announcement that the recipient of the 2008 RAIC Gold Medal is Dan S. Hanganu, FIRAC stated that in choosing Mr. Hanganu, the Gold Medal Selection Committee noted:
"Dan successfully transcends the professional and academic worlds as well as having an extensive body of internationally published articles and project reviews. He understands the impact that architecture can have on people; his work successfully balances function and feeling in a very strong “straight-forward” way."
Mr. Hanganu completed a degree in architecture at the University of Bucharest in 1961, and arrived in Canada in 1970. He leads a diversified practice with projects ranging in scale from single-family houses to entire city blocks. Completed works include numerous housing projects of varying size and complexity, office buildings, hotels and resorts, multi-use complexes, institutional buildings, and several theatres. His wife Anca Hanganu is also an architect practising in Montreal.


WWW:


Friday, November 18, 2011

Blessed Xenia of St Petersburg


Saint Xenia lived during the eighteenth century, but little is known of her life or of her family. She passed most of her life in Petersburg during the reigns of the empresses Elizabeth and Catherine II. 

Xenia Grigorievna Petrova was the wife of an army officer, Major Andrew Petrov. After the wedding, the couple lived in St Petersburg. St Xenia became a widow at the age of twenty-six when her husband suddenly died at a party. She grieved for the loss of her husband, and especially because he died without Confession or Holy Communion. 

Once her earthly happiness ended, she did not look for it again. From that time forward, Xenia lost interest in the things of this world, and followed the difficult path of foolishness for the sake of Christ. The basis for this strange way of life is to be found in the first Epistle to the Corinthians (1 Cor. 1:18-24, 1 Cor. 2:14, 1 Cor. 3:18-19). The Lord strengthened her and helped her to bear sorrow and misfortune patiently for the next forty-five years. 

She started wearing her husband's clothing, and insisted that she be addressed as "Andrew Feodorovich." She told people that it was she, and not her husband, who had died. In a certain sense, this was perfectly true. She abandoned her former way of life and experienced a spiritual rebirth. When she gave away her house and possessions to the poor, her relatives complained to the authorities. After speaking to Xenia, the officials were conviced that she was in her right mind and was entitled to dispose of her property as she saw fit. Soon she had nothing left for herself, so she wandered through the poor section of Petersburg with no place to lay her head. She refused all assistance from her relatives, happy to be free of worldly attachments. 

When her late husband's red and green uniform wore out, she clothed herself in rags of those colors. After a while, Xenia left Petersburg for eight years. It is believed that she visited holy Elders and ascetics throughout Russia seeking instruction in the spiritual life. She may have visited St Theodore of Sanaxar (February 19), who had been a military man himself. His life changed dramatically when a young officer died at a drinking party. Perhaps this officer was St Xenia's husband. In any case, she knew St Theodore and profited from his instructions.

Tuesday, October 25, 2011

The Holy Trinity Cathedral in Djakovica, Kosovo


The Cathedral before complete destruction

The Church of the Holy Trinity in Djakovica was completed in 1999 on the foundations of a five-dome memorial church. The previous church on this site was built as a mausoleum for all killed, murdered and frozen soldiers in the wars of 1912-1918. This church was completed in 1940. But in 1949, on St Sava's Day, the memorial church was destroyed by atheists. Fifty years after, the same happened to a new shrine, which was first desecrated, then set ablaze, mined and finally completely destroyed on 24/25 July 1999.  
The Djakovica cathedral was one of the most beautiful recently built churches. Several different types of the ground plan were combined in the interior organization of the space. The basic structure was in the form of an inscribed cross. The cathedral had a central dome and four smaller domes in the corner, lower bays. In this way a spiritual connection with the largest church of the SS Archangels Monastery near Prizren, was achieved. Additional side spaces gave to the church the form of a free cross which followed the pattern of the great early Christian churches, especially the churches of St John in Ephesus and the Holy Apostles in Constantinople built by Emperor Justinian. Side apses were added to transversal brackets whereby a continuity with Knez Lazar's medieval architectural style was successfully established.
The architects of the church were Ljubisa Folic and Radomir Folic.

Thursday, June 9, 2011

Rasuna toaca...


Rasuna toaca de utrina
In pacea unei nopti tarzii
Si, rand pe rand, cate-un opait
S-aprinde-n mutele chilii...
De glasul ei tresai pe perna,
Maicuta, tu, cu chip frumos,
Si-alergi in graba la altarul
Mantuitorului Hristos...
Te vad in coltul vechi de strana
Cum stai supusa de rastristi,
Si-atata jale pare scrisa
In ochii tai curati si tristi...
Si cum te-nchini in rugaciune,
Eu ma gandesc induiosat:
Nemilostiva toaca-a noptii
Ce vis frumos ti-a tulburat?...


Octavian Goga

Monday, June 6, 2011

Glas de clopot

Se tanguia un clopot din turla lui de lemn
Si-adancu-i glas, ca unda, se-mprastia departe.
Prin noaptea fara stele purtand chemari de moarte.
Catunele, buimace, se desteptau la-ndemn...
Neogoit, amarnic, prin vaile desarte
Chema dogitul clopot din turla lui de lemn.
Si-nfiorati de jalea navalnicului zvon,
Crestinii, din bordeie treziti fara de veste,
Ieseau facandu-si cruce si intrebau ce este:
- Ce mort in miezul noptii purtat e la amvon?!...
Aprinsera opaiti miloasele neveste
Si prinsera sa planga cu-al clopotului zvon.
Iar glasul de arama aici parca tuna,
Salbateca putere de blestem dand durerii,
Aici murea de jale... si-n mijlocul tacerii
Multimea-ngrijorata si crunta s-aduna.
Toti se-ntrebau de nu sunt in noaptea Invierii,
Caci clopotul din turla inversunat tuna.
Si-n apriga lui limba certari se talmaceau,
Din buzele-i de schije curgea intelepciune,
Proorociri grozave si psalmi de-ngropaciune,
Manii intunecate ce greu se-nabuseau...
Caci duhul razvratirii parea ca insusi spune
Franturi de psalmi amarnici ce-n zbor se desluseau.
Nedumeriti, o vreme, sarmanii poporeni
Strainul glas de clopot cu frica ascultara;
Dar, fara sa priceapa strigarea lui amara,
Patrunsi de frigul noptii, si preoti si mireni
Intrara in bordeie si iarasi se culcara
Luminile stingandu-si sarmanii poporeni.
Si-n van nalucul clopot din turla lui de lemn,
Imprastiindu-si glasul prin vai si munti departe,
In noaptea fara stele zvarlea chemari desarte;
Nu s-a clintit un suflet la vajnicu-I indemn,
Ci numai pentru sine a jale si a moarte
Suna nauc un clopot din turla lui de lemn.


Vasile Voculescu


Tuesday, April 12, 2011

Basilica de la Sagrada Familia - Barcelona, Spain


Architecture. The Church Today


When work began on the church, in 1882, the architects, the bricklayers and the labourers worked in a very traditional way. When Gaudí took over the direction he was aware that the works were complex and difficult and tried to take advantage of all the modern techniques available. And so, among other resources, he had railway tracks laid with small wagons to transport the materials, brought in cranes to lift the weights and had the workshops located on the site to make the work easier.

Today, 129 years later, the building of the church follows Gaudí's original idea and, just as he himself did, the best techniques are applied to make the building work safer, more comfortable and faster. It is some time now since the old wagons gave way to powerful cranes, the old manual tools have been replaced by precise electric machines and the materials have been improved to ensure excellent quality in the building process and the final result.

The present Church Technical Office and the management are charged with studying the complexity of Gaudí's original project, doing the calculations and the building plans and directing the works as a whole.

Antoni Gaudí


Antoni Gaudí is one of the outstanding figures of Catalan culture and international architecture. He was born in Baix Camp (Reus, Riudoms), but it was in Barcelona that he studied, worked and lived with his family. It is also in the city that we find most of his work. He was first and foremost an architect, but he also designed furniture and objects and worked in town planning and landscaping, amongst other disciplines. In all those fields he developed a highly expressive language of his own and created a body of work that speaks directly to the senses.

History


The expiatory church of La Sagrada Família is a work on a grand scale which was begun on 19 March 1882 from a project by the diocesan architect Francisco de Paula del Villar (1828-1901). At the end of 1883 Gaudí was commissioned to carry on the works, a task which he did not abandon until his death in 1926. Since then different architects have continued the work after his original idea.

The building is in the centre of Barcelona, and over the years it has become one of the most universal signs of identity of the city and the country. It is visited by millions of people every year and many more study its architectural and religious content.

It has always been an expiatory church, which means that since the outset, 125 years ago now, it has been built from donations. Gaudí himself said: "The expiatory church of La Sagrada Família is made by the people and is mirrored in them. It is a work that is in the hands of God and the will of the people." The building is still going on and could be finished some time in the first third of the 21st century.